Architectural Design Services for
Real Spaces & Clients
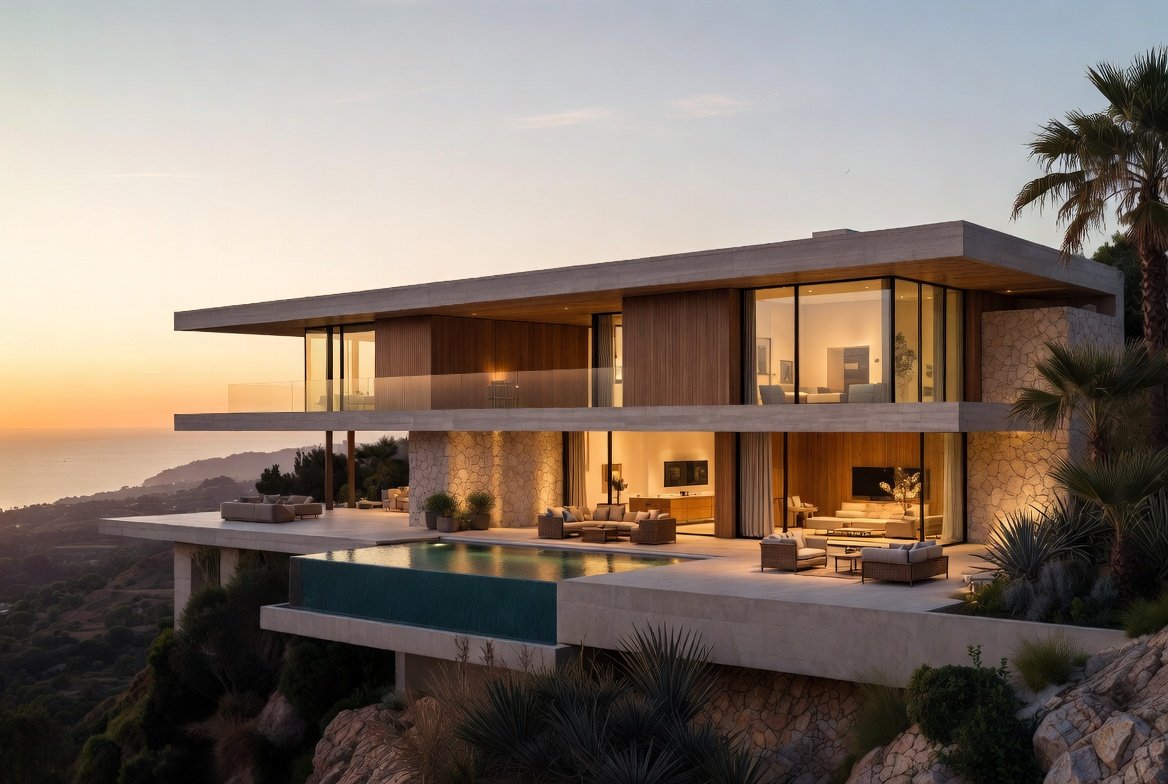
Studio MAAR creates residential and commercial design concepts with functional planning and modern elevations for a global audience.
Interiors That Feel
Elegant & Personal
From bespoke furniture layouts to material selection, we design interiors that balance luxury, comfort, and everyday functionality.
Photorealistic 3D Visualization
Before You Build
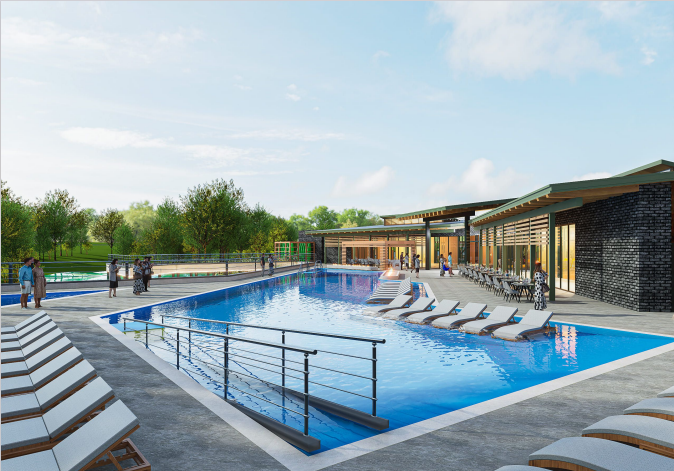
We help homeowners and contractors visualize complex projects through high-quality exterior renders and immersive walkthroughs.
Office 233, Luxus Mall, Gulberg Greens, Islamabad
+92 336 2199785
Local & International Consultations
Led by Experts. Driven by Precision.
Studio MAAR is an architecture and visualization agency led by Abdul Malik (Founder / Design Lead) with Moiz Qureshi as a core Architect & Agency Member.
Unlike general freelancers, we operate as a structured agency offering professional Architectural Design Services. We have successfully delivered over 180 projects on Upwork, ranging from modern villas in the US and UK to commercial hubs in Pakistan. We specialize in the bridge between creative design and technical execution
Revit • AutoCAD • SketchUp • D5 Render • Photoshop
Tailored Architectural Solutions
Architectural Design Services
Comprehensive floor plans, elevations, and space planning tailored to local building codes.
3D Visualization
Photorealistic interior and exterior renders that allow you to feel the space before it's built.
Interior Design
Complete mood boards, material selection, and furniture layouts for luxury living.
Facade Uplift
Modernizing existing building elevations to increase property value and aesthetic appeal.
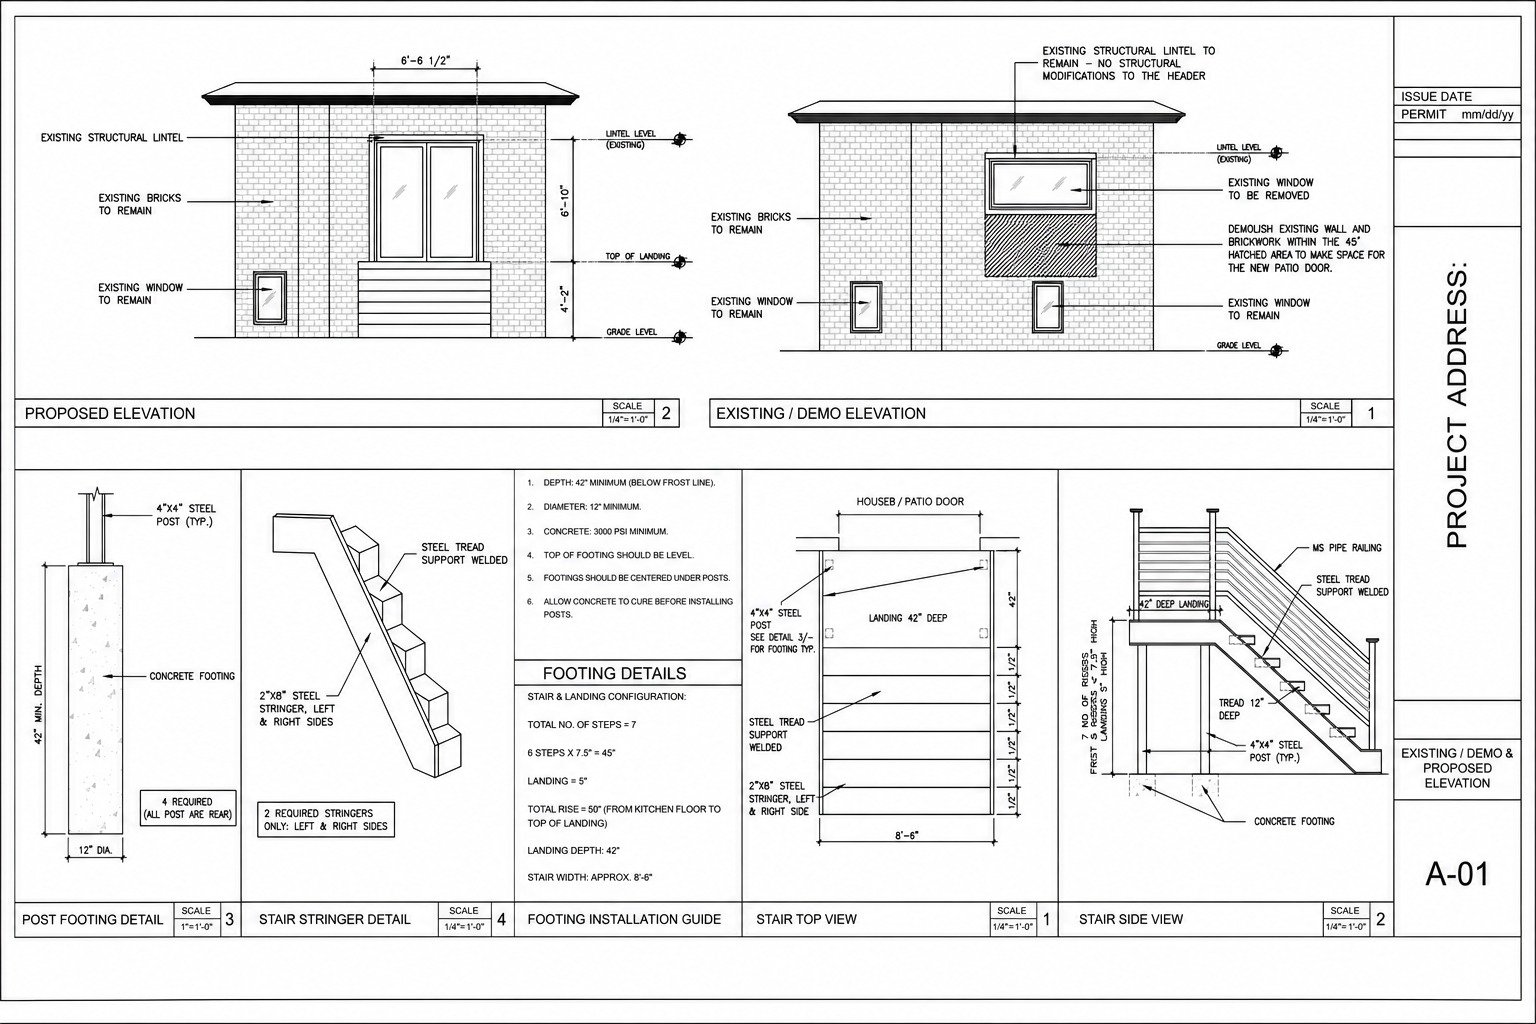
Permit Drawings
Technical construction sets, sections, and structural coordination for city approvals.
Commercial Design
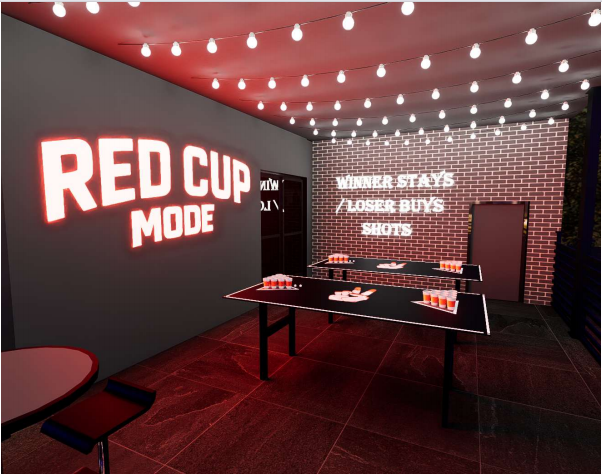
Branded environments for restaurants, cafes, and retail spaces that drive business.
OUR SIGNATURE PROJECTS
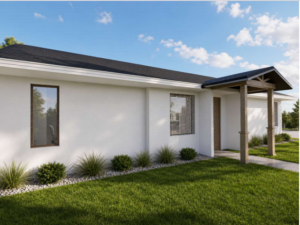
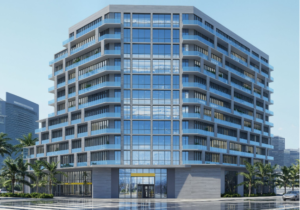
Multi-Storey Residential Development
Exterior Design & Visualization
View Project
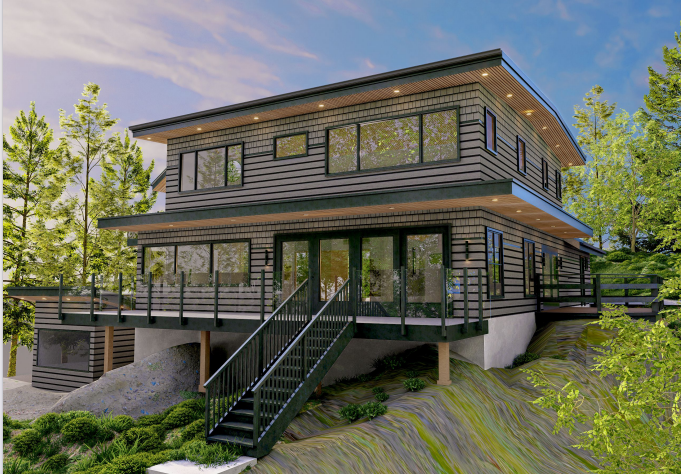
Patio Door Permit Drawing Set
Technical Drafting & Construction Documentation
View ProjectTrusted by Clients Worldwide
Real feedback from Upwork clients across architecture, interiors, planning, and 3D visualization projects.
2D & 3D Interior Layout Design for Prevost Bus Restoration
Verified Upwork Client
"It was a fantastic experience working with Abdul, and he completed the project on time, with a clear vision that guided the design and layout of the plans and architecture. Fantastic experience. Abdul delivered my Prevost H3-45 interior layout in 2D and a 3D mockup on time, with a clear design vision that maximized storage and flow. Excellent communication, fast iterations, and thoughtful space-saving ideas. I'd hire him again without hesitation."
Retail Store Space Design for 2-Phase 5,200 SF Retail Space
Verified Upwork Client
"Abdul was a pleasure to work with on our retail store layout project. He created strong plans, communicated well, and was very responsive throughout the process. He did a great job translating our needs into a practical layout and was thoughtful about how the space should function both operationally and for future expansion. He was open to feedback, quick with revisions, and easy to collaborate with."
Interior Designer for Restaurant/Poke Bowl Shops
Verified Upwork Client
"Abdul Malik is an outstanding freelancer! He works quickly and delivers with precision. His communication is professional, polite, and always on point. Truly a hard worker who takes his projects seriously."
Concept-Level Floor-Plans for New 3-Unit Building
Verified Upwork Client
"It was a great pleasure to work with Abdul. The plans turned out great. I can wholeheartedly recommend Abdul and would work with him again."
Interior Rendering for Taxidermy Trophy Room Design
Verified Upwork Client
"Job well done Abdul! Keep up the great work! I look forward to working with you on our next project."
Ready to Start?
Submit your details and we will provide a custom quote tailored to your project needs.